You are viewing all VT listings NH Homes with 3 Bedrooms between $0 and $30000000 dollars.

$399,900 $417 per sq.ft. Tunbridge VT Home »
3 Beds | 1 Baths | Total Sq. Ft. 1200 | Acres: 7.6Listed on Wednesday Jul 1, 2026
Description: This private yet accessible ranch offers low-maintenance living on a generous amount of usable land, highlighted by beautiful mountain views across the meadows. It is clear the current owners have cared for this home with great thoughtfulness and attention to detail. The property is highly efficient, featuring owned solar panels installed in 2022 that covers the electric bill (subject to individual usage!), alongside a durable standing seam metal roof. The outdoor spaces are designed for quiet enjoyment, including a large, private back deck, an upper stone fire pit, a substantial garden area with a cool old run-in barn/shed down by the road, and a charming "bed-in-a-shed" structure. Inside, opening the wall between the kitchen and living room has brought in abundant natural light and created space for a breakfast bar! The property also carries a unique local history, having once been a flower farm known for its lady slippers. The full basement provides excellent storage with the poured concrete foundation, laundry, and a Harman pellet furnace. With a brand-new 3-bedroom septic system being installed actively, this home is entirely turn-key and ready for a quick closing! See Listing Details & 30 images.

$409,000 $251 per sq.ft. Tunbridge VT Home »
Price Change! Reduced by $36,000 down 9% on July 6th 2026
3 Beds | 2 Baths | Total Sq. Ft. 1800 | Acres: 1.2
Listed on Thursday Dec 4, 2025
Description: Welcome to this beautifully maintained 3-bedroom, 2-bath Cape, perfectly positioned to capture sweeping views of the Killington mountain range. The mudroom provides a practical and welcoming entry, leading you into the open-concept kitchen and dining area. This bright space flows effortlessly into a spacious living room, creating an inviting atmosphere for gatherings, relaxation, and entertaining. The second floor features two bedrooms, abundant with natural light. A full bath is conveniently shared between them, and one of the bedrooms includes a good sized walk-in closet. The walkout basement is clean and unfinished, offering ample potential for future expansion or convenient storage. One finished bedroom on this level adds flexibility for guests, a home office, or additional hobby space. Step outside onto the lovely covered deck, where you can savor mountain vistas in every season. Inside and out, the home reflects meticulous care, offering move-in-ready ease. See Listing Details & 37 images.

$499,000 $160 per sq.ft. Tunbridge VT Home »
Waterfront on River White River3 Beds | 3 Baths | Total Sq. Ft. 3120 | Acres: 2
Listed on Friday Jun 5, 2026
Description: Welcome to the River House! Beautifully sited with direct access to the White River and extremely accessible from a paved and publicly maintained road! Fish, swim or just enjoy the sound of river running by. Exceptionally spacious, this property would lend itself very well to dividing for a multi-family or using a portion of the house as in-law suite. There is also a tiny house on the property that could be perfect for a studio, guest space or work from home space separate from the main home with its own private tiled bathroom. Inside the main house is a spacious mudroom off the driveway, ground floor bedroom with en-suite bathroom, additional full bath on the main level and an oversized kitchen with solid wood cabinetry. Two bedrooms upstairs and an extra bonus space round out the second story. The sunroom is an absolute must see. The natural light is just lovely! Furnished photos have been virtually staged. Very easy to show, simply ask! See Listing Details & 44 images. Includes a Virtual Tour
$549,000 $221 per sq.ft. Tunbridge VT Home »
3 Beds | 2 Baths | Total Sq. Ft. 2480 | Acres: 10.25Listed on Saturday Jun 13, 2026
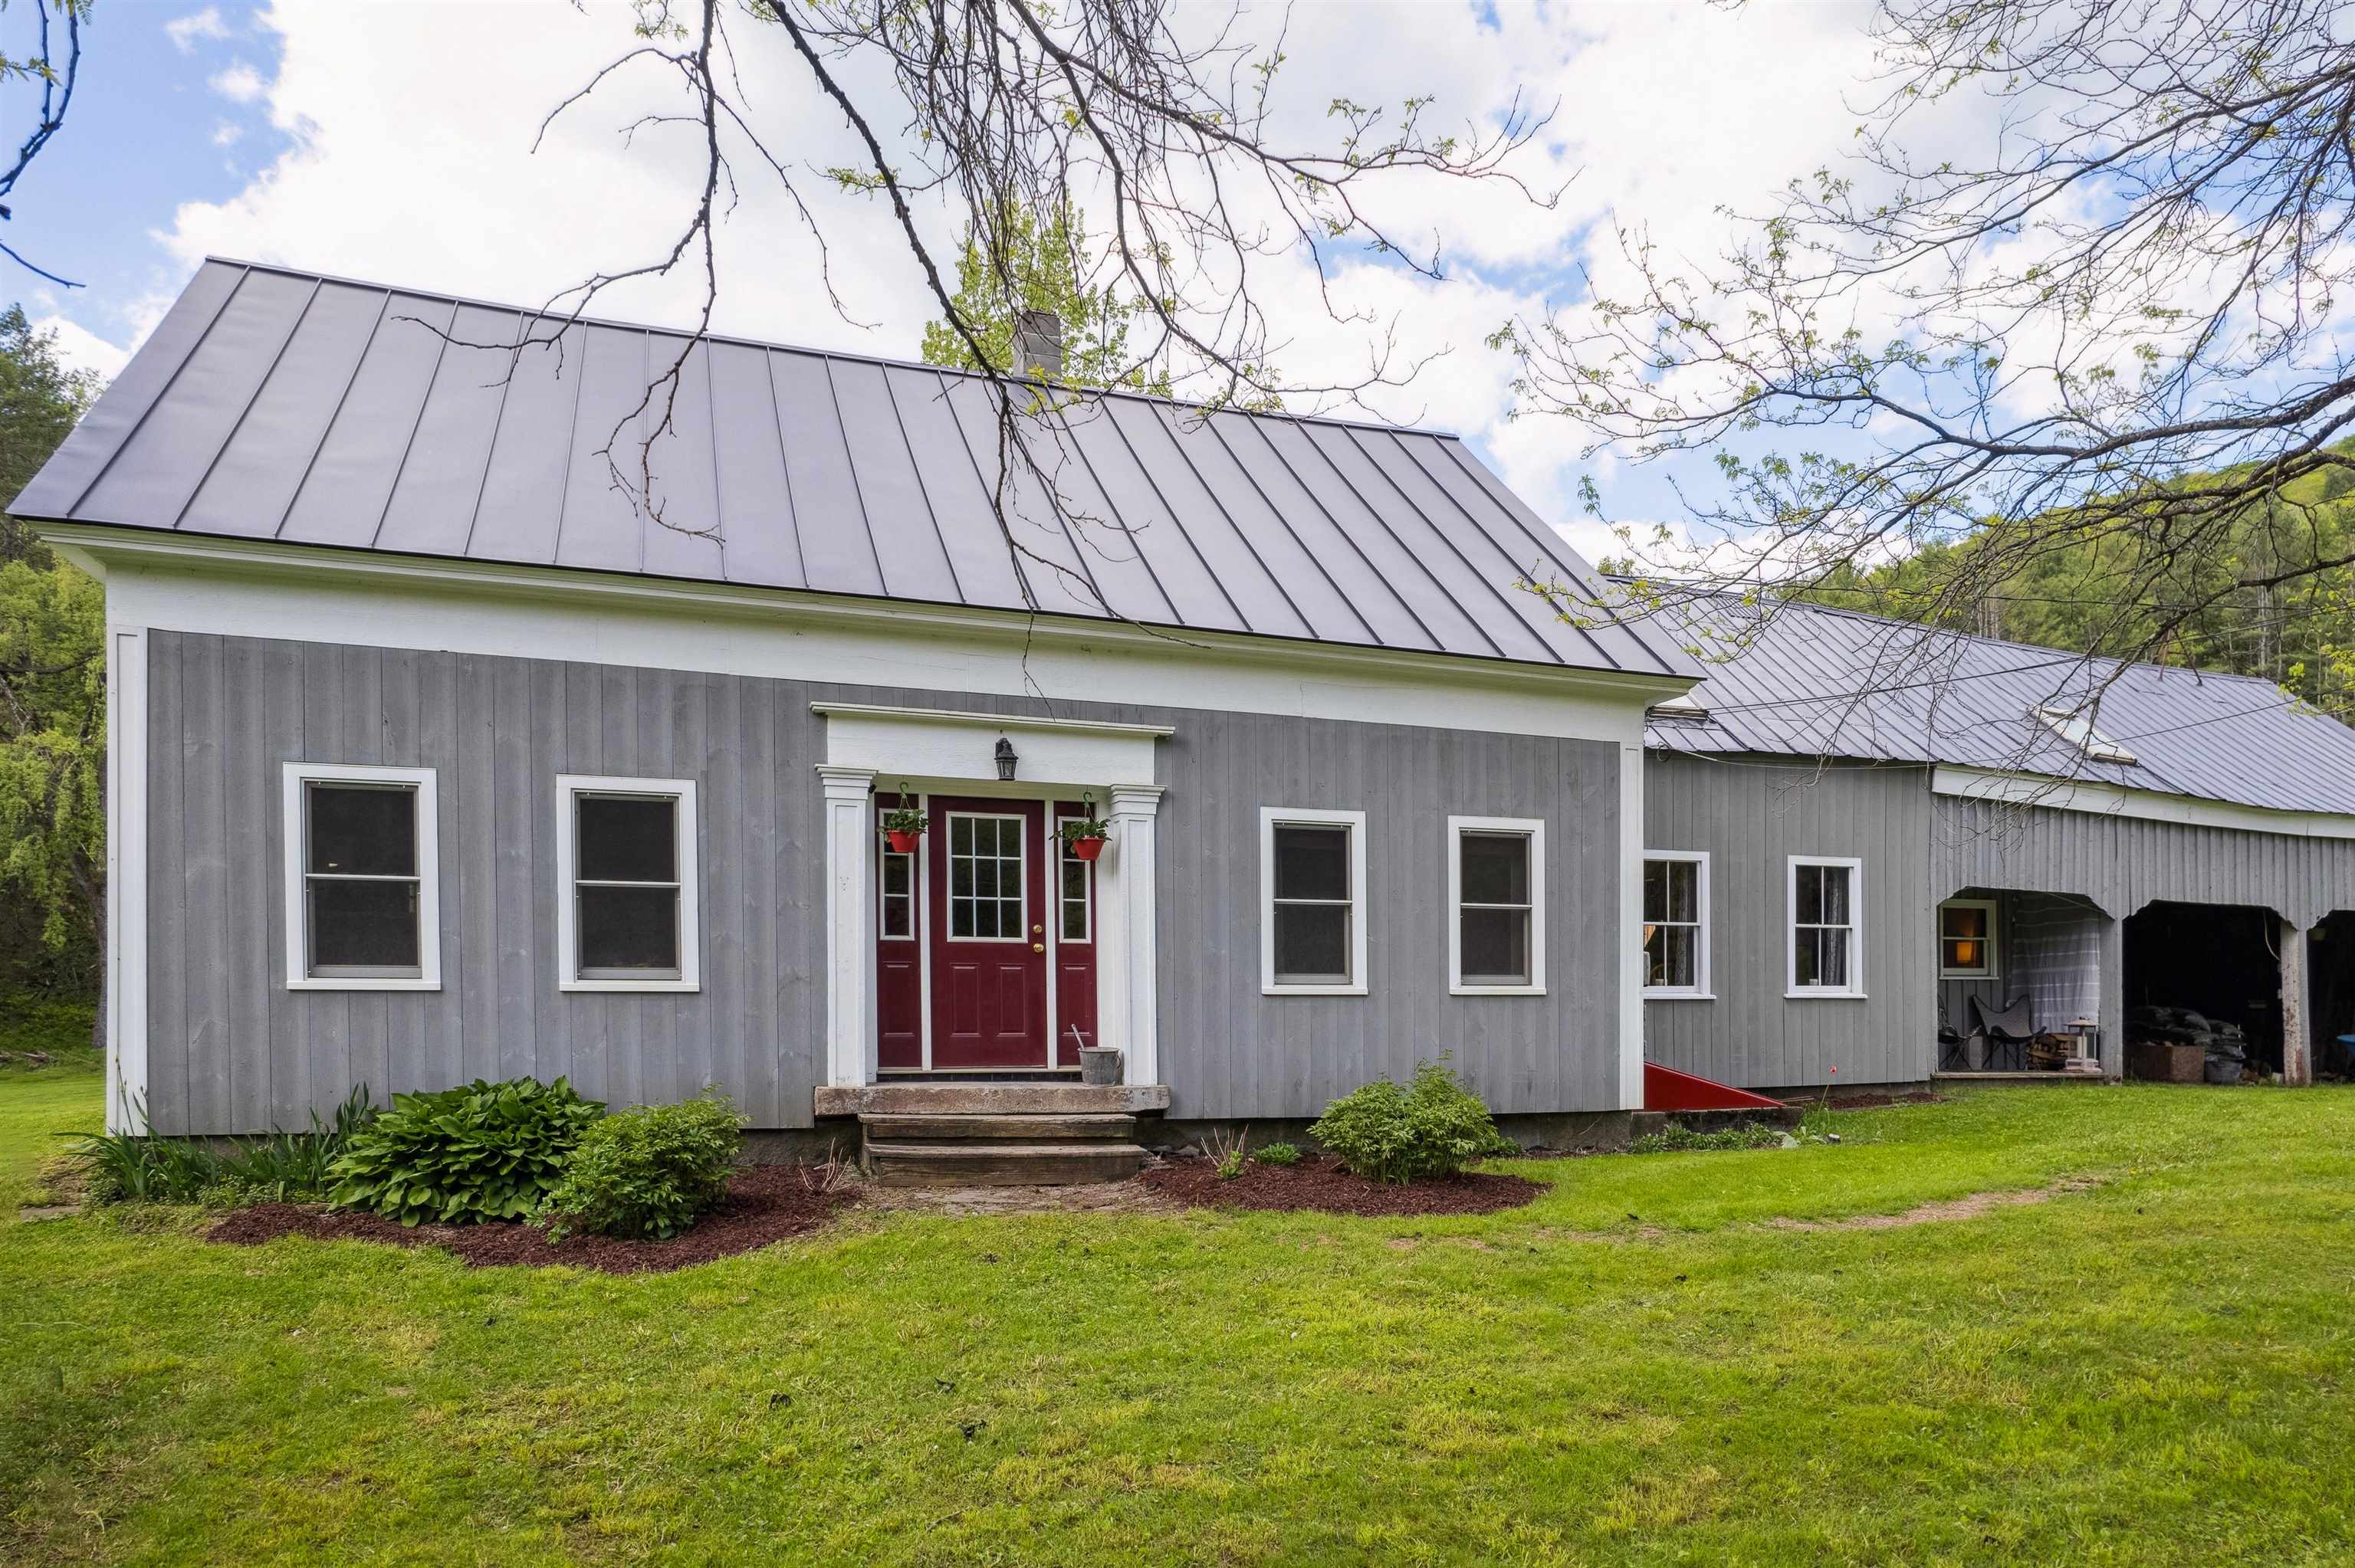
Description: This warm and welcoming home sits on over 10 acres of woods and open lawn--plenty of space to garden, play, or just enjoy the quiet. Inside, you'll find a cozy woodstove, spacious kitchen and oversized living room! An addition from the main house is an in-law suite that is perfect for overflow guests or just a great bonus space with its own pellet stove. It has a separate entrance and currently no door/connection into the main space but there is potential for one through the main living room if you wanted one contiguous space. Out back, the massive garage has room for cars, tools, or storing your firewood, and even has a little camp-style hangout area tucked away for taking a break or working on a project. Located on a town-maintained road, this is a spot where you can settle in, spread out, and enjoy the slower pace of Vermont life. See Listing Details & 41 images.

$595,000 $786 per sq.ft. Tunbridge VT Home »
Price Change! Reduced by $52,000 down 9% on June 15th 2026
3 Beds | 2 Baths | Total Sq. Ft. 1484 | Acres: 52.6
Listed on Friday May 1, 2026
Description: Welcome to 167 Ward Hill, a rare and private Vermont homestead tucked in the quiet hills of Tunbridge on 52.6± acres of forest, open clearings, and long-range mountain views in the heart of the Upper Valley region. Peaceful, secluded, and surrounded by natural beauty in every direction, this modern 2017-built home offers a unique opportunity to step into a fully established Vermont lifestyle where privacy, land, and self-sufficiency come together. Thoughtfully designed for year-round living, features include: 3 BR, 2 BA, a bright, efficient layout that feels warm, simple, and comfortable in all four seasons. Large windows bring in natural light and frame the surrounding landscape, creating a constant connection between the home and the land. A solar and battery storage system supports fully functional off-grid living, offering quiet independence while still allowing for modern convenience. High-speed internet is also available, making the property well suited for remote work or staying connected while enjoying complete privacy in nature. The land itself is one of the defining features of this property. The acreage unfolds into a mix of mature woodland, established walking trails, and open clearings that offer flexibility for gardening, homesteading, recreation, or future expansion. Long-range mountain views and changing seasonal light give the property a sense of depth and scale that is increasingly hard to find. A detached studio/outbuilding provides additional flexible space, ideal for creative work, remote office use, guests, or hobbies -- adding to the property's versatility as a full-time residence or retreat. Despite its private and quiet setting, the location offers convenient access to the greater Upper Valley region, including Hanover, and Lebanon NH. This provides access to hospitals, shopping/dining, and area services while maintaining the feeling of true rural escape. Multiple ski areas are also within an easy drive for 4 season VT living. See Listing Details & 60 images. Includes a Virtual Tour

$1,699,000 $694 per sq.ft. Tunbridge VT Home »
Price Change! Reduced by $50,000 down 3% on July 12th 2026
3 Beds | 5 Baths | Total Sq. Ft. 3401 | Acres: 10.7
Listed on Wednesday Apr 1, 2026
Description: Set against sweeping Vermont hills and surrounded by extraordinary privacy, this custom smart home blends the warmth of a mountain retreat with the intelligence and convenience today's buyers want. Soaring ceilings, walls of glass, wide-plank wood floors, a dramatic stone fireplace, and a chef's kitchen create the look and feel of high-end new construction, while expansive decking, a hot tub, and panoramic views extend the living experience outdoors. Built for the technology-focused buyer, the home is fully wired with Cat9 and direct fiber to every room, with a RUSS whole-house interface and in-room monitors for integrated control of security, lighting, built-in speakers, and everyday comfort. Lutron lighting, LED lighting, removable candle lighting, picture lights, dimmable fans, Wi-Fi Monogram smart appliances, SmartHQ connectivity, app-controlled heating and cooling, radiant heat, a LifeBreath air system, unified cameras, and a fully wired security system make this a truly future-ready residence. The lower level adds flexible living with a media room featuring built-in speakers, extra laundry hookups, and space for recreation or guests. Outside, automated Jellyfish lighting, a switched waterfall, buried utilities, and a whole-house generator on its own propane tank elevate both beauty and peace of mind. The barn is wired and plumbed for future apartment potential, and the property also includes an additional permit for a three-bedroom septic system offering rare flexibility, expansion potential, and lasting value. See Listing Details & 60 images. Includes a Virtual Tour
Under Contract

$339,000 $413 per sq.ft. Vergennes VT Home »
3 Beds | 1 Baths | Total Sq. Ft. 1588 | Acres: 0.2Listed on Monday Jul 20, 2026
Description: Offered for the first time in 30 years! Welcome to this perfectly situated move-in ready 3 bedroom, 1 bathroom home in Vergennes. The location offer quick access to all that downtown Vergennes has to offer with a peaceful neighborhood setting surrounded by mature trees. The home has been lovingly cared for and features an efficient galley kitchen, full bathroom, private rear deck, 2 mini-split heat pumps for instant heating and cooling, a new fuel tank, an electric car charging system, and a spacious finished lower level with private bedroom. 20 minutes from Middlebury and 40 minutes from Burlington. See Listing Details & 30 images.

$425,000 $401 per sq.ft. Vergennes VT Home »
Price Change! Reduced by $15,000 down 4% on July 20th 2026
3 Beds | 1 Baths | Total Sq. Ft. 1340 | Acres: 0.7
Listed on Wednesday Jul 1, 2026
Description: Move right into this charming and beautifully maintained 3-bedroom, 1-bath ranch in a desirable Vergennes neighborhood. Offering 1,340 square feet of living space with updated floors, kitchen and paint, this home has seen thoughtful updates throughout creating a truly turnkey opportunity for its next owner. Step inside to a bright and welcoming living room that flows into the kitchen and dining area, offering a comfortable and practical layout for everyday living. Down the hall you'll find three well-proportioned bedrooms and a full bath, creating a convenient main-level floor plan with everything you need within easy reach. A partially finished basement provides additional flexible space for a family room, home office, gym, or hobby area. Outside, you'll find attractive landscaping with apple trees, blueberry bushes and more. A spacious deck, and a level backyard make the space perfect for entertaining, gardening, or simply enjoying Vermont's seasons. A newer shed adds convenient storage, while the Tesla solar power system offers energy-saving benefits. Looking ahead, the property also includes approved town permits and drafted plans for a future garage addition providing exciting potential for expansion. Conveniently located just minutes from downtown Vergennes, this move-in-ready home combines comfort, efficiency, and room to grow. See Listing Details & 54 images.
Under Contract

$799,000 $364 per sq.ft. Vergennes VT Home »
Price Change! Reduced by $26,000 down 3% on June 26th 2026
3 Beds | 4 Baths | Total Sq. Ft. 2952 | Acres: 0.49
Listed on Friday Jun 12, 2026
Description: Welcome to this pristine 2020-built Colonial in Vergennes' desirable Claybrook neighborhood, seamlessly blending modern luxury with turnkey energy efficiency. Offering 3 bedrooms, 4 bathrooms, and nearly 3,000 sq. ft. of light-filled living space, this home is designed for both effortless daily living and grand-scale entertaining. Greeted by a charming covered front porch and manicured landscaping, step inside to a welcoming foyer with durable vinyl plank flooring and a dedicated main-floor home office. The spacious main level flows effortlessly from an expansive living room into a chef's kitchen featuring a massive center island, adjacent powder room, and a direct-entry mudroom leading from the attached, insulated two-car garage. Just off the kitchen, the dining area opens via glass sliders to a private outdoor oasis. The fully fenced backyard boasts a large deck, play area, and custom patio shaded by a pergola - complete with hard-piped lines for a gas grill/fire pit and a custom 6-inch poured, pre-wired pad ready for a hot tub. Upstairs, you'll find convenient second-floor laundry and three spacious bedrooms. The vaulted primary suite serves as a true retreat with a massive walk-in closet and an en suite bath featuring double sinks and granite countertops. The professionally finished, climate-controlled daylight basement with egress windows expands your living space significantly, featuring a massive rec room, electric fireplace, full bathroom, extra storage pantry with a second refrigerator, and a full custom bar setup. Highlighted by a fully paid-off solar panel system for remarkably low power bills, public water and sewer, radon mitigation, and access to over 60 acres of neighborhood common land along Otter Creek. All of this just moments from historic downtown Vergennes! See Listing Details & 60 images.
Under Contract
$205,000 $173 per sq.ft. Vernon VT Home »
3 Beds | 2 Baths | Total Sq. Ft. 1183 | Acres: 0.58Listed on Sunday May 17, 2026
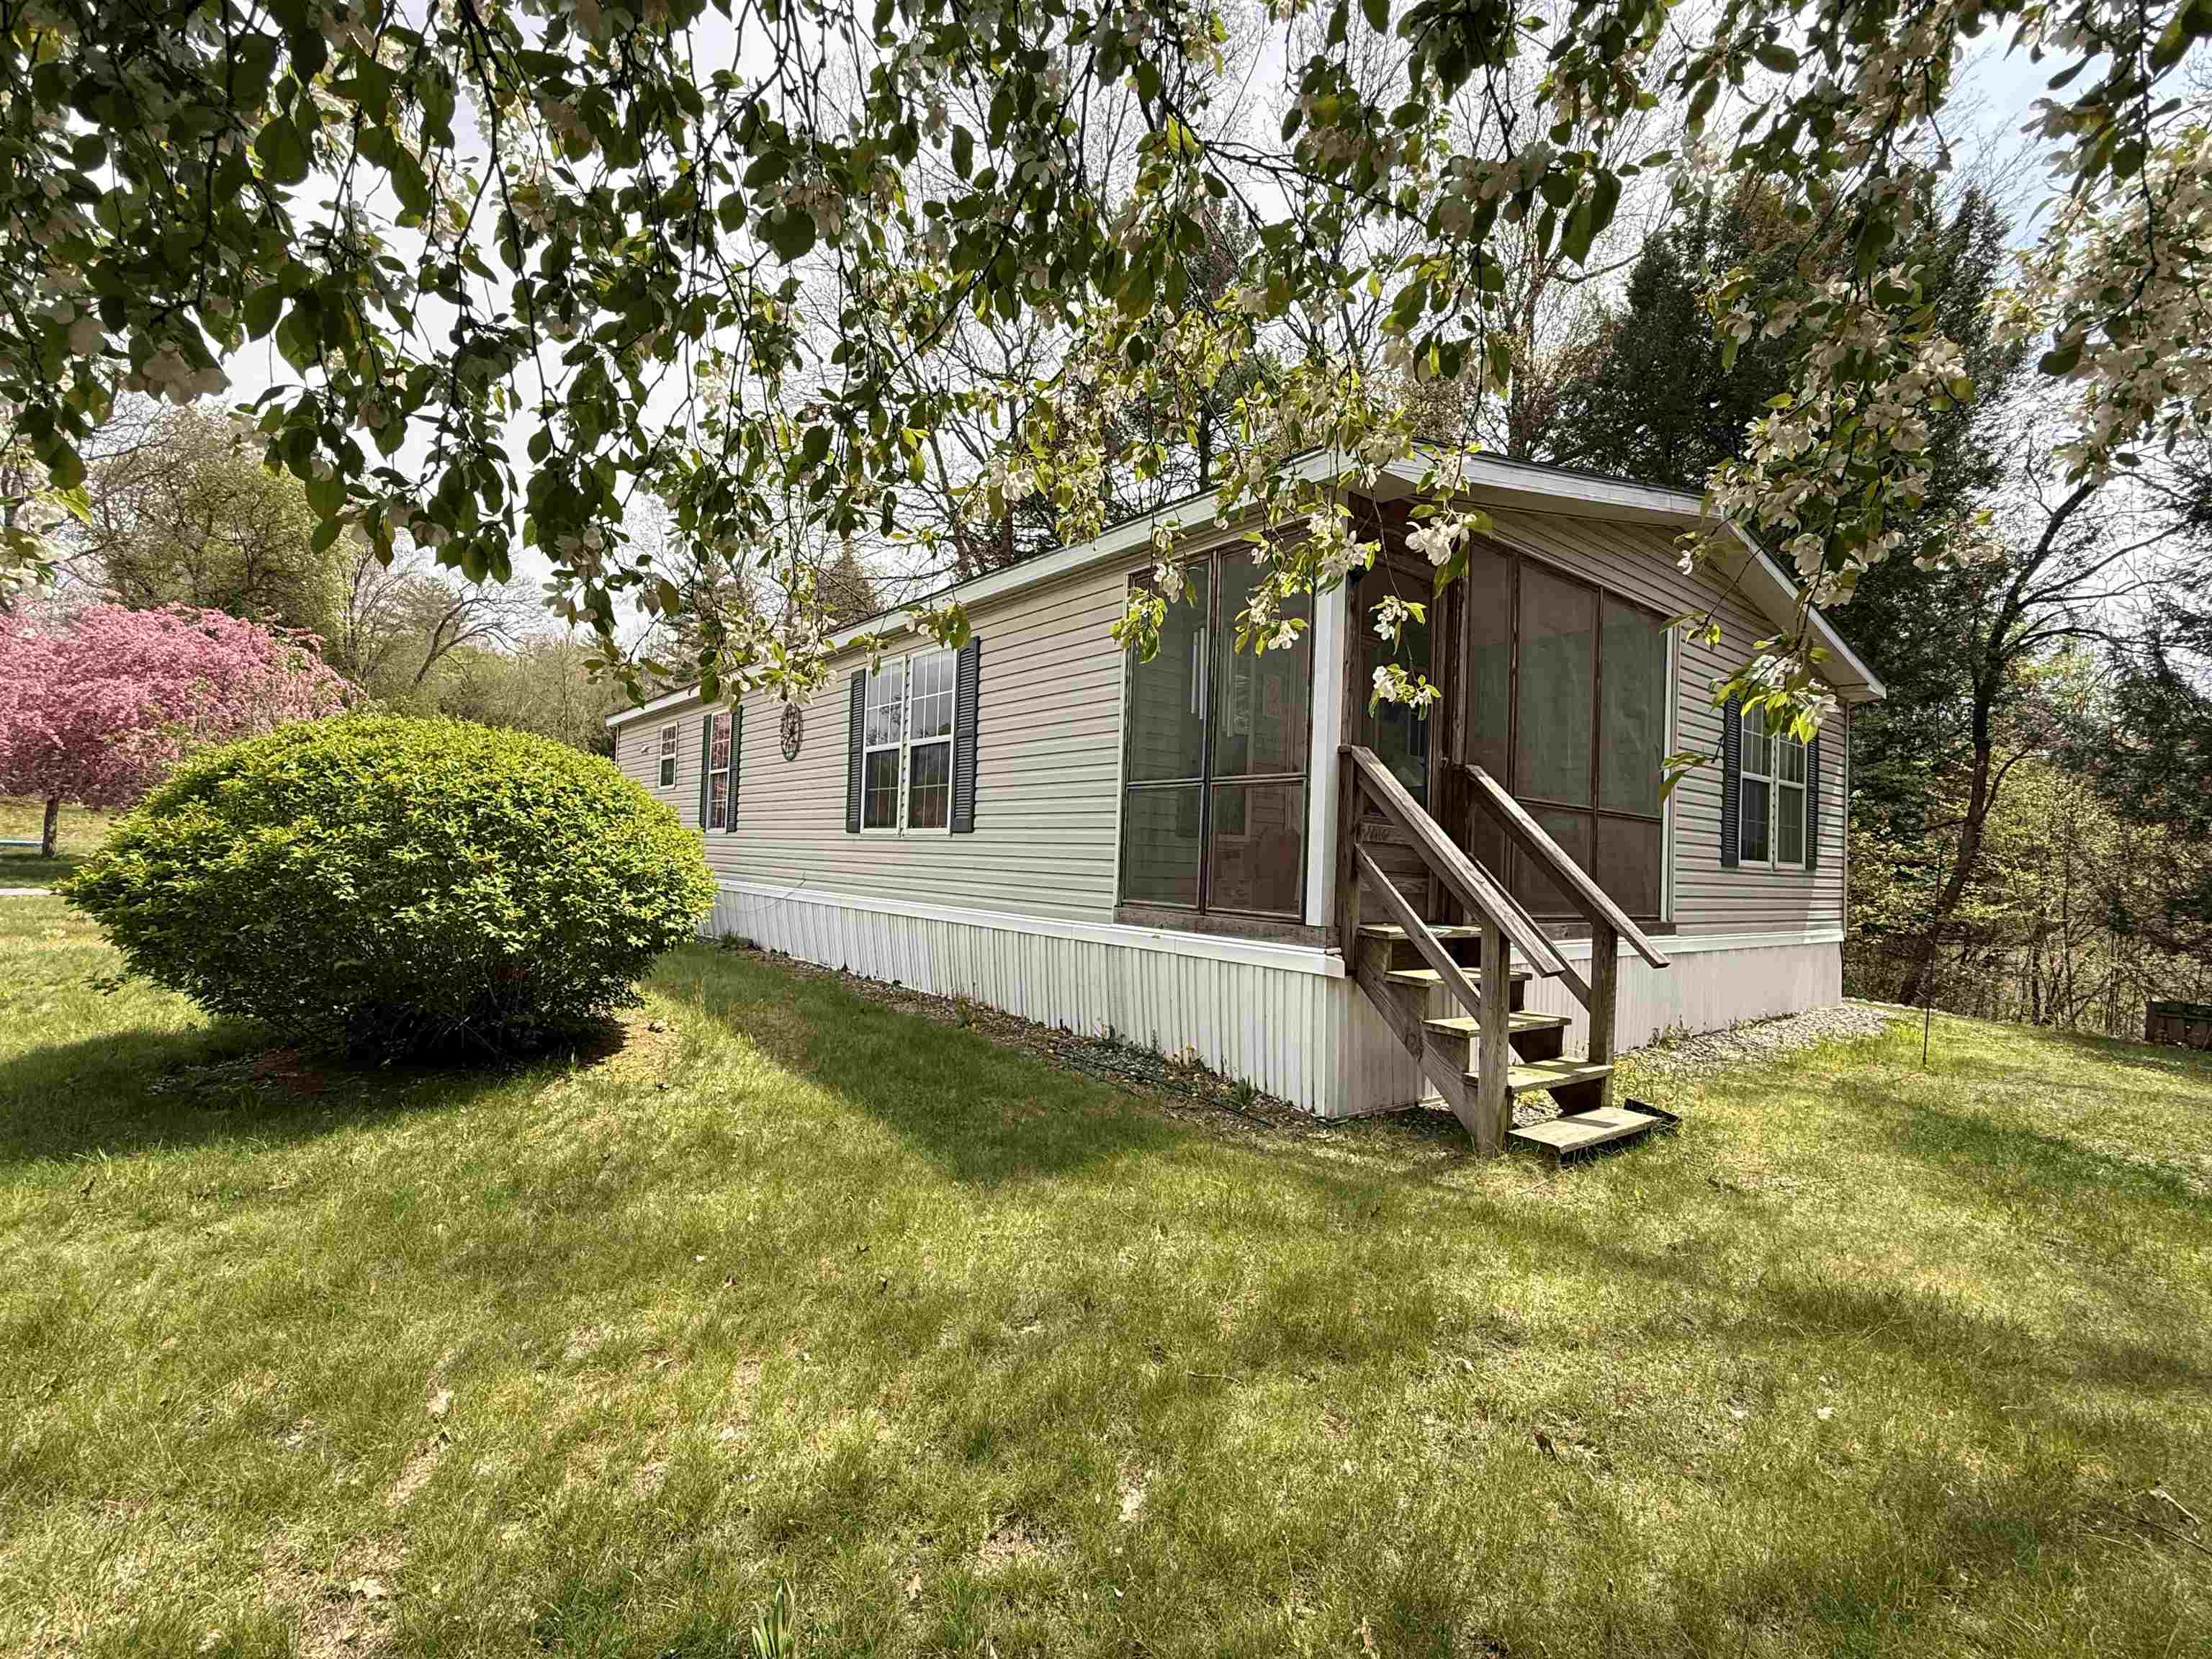
Description: Welcome to this charming and well-maintained 3-bedroom, 1¾-bath single-level home, offering the ease and comfort of first-floor living. Tucked at the end of Lindy Road, the property provides a peaceful setting on a spacious, level 0.58-acre lot, surrounded by mature trees that offer both natural shade and privacy. Inside, the home is bright, open, and thoughtfully designed, creating an inviting atmosphere ideal for both everyday living and entertaining. Open concept kitchen, dining and living room with a primary en-suite 3/4 bath with 2 additional bedrooms and a full bath. Enjoy the outdoors from the lovely screened-in porch--perfect for relaxing and taking in the surroundings without the nuisance of bugs--or unwind on the private rear deck, ideal for grilling and gathering. Additional features include a one-car garage and a generous yard with plenty of space for gardening, recreation, or simply enjoying the tranquil setting. Residents of Vernon benefit from a variety of local amenities, including a town pool, playground, various recreational programs, and a charming library, all contributing to the town's welcoming community feel. The home is conveniently located approximately 10-15 minutes to Brattleboro, 15-20 minutes to Greenfield, MA, about an hour to Bradley International Airport, and roughly two hours to Boston. The current HOA fee is just $110 per month through Vernon Estates, covering community water, sewer, and plowing of private roads. Beginning this fall, a new HOA will be established and managed by the 11 property owners--offering a unique opportunity to be directly involved in shaping the HOA's future, including its budget and guidelines. All owners will be encouraged to participate in meetings and help guide decisions moving forward. See Listing Details & 29 images.

$347,000 $249 per sq.ft. Vernon VT Home »
Price Change! Reduced by $12,000 down 3% on July 17th 2026
3 Beds | 2 Baths | Total Sq. Ft. 1392 | Acres: 0.6
Listed on Tuesday Jun 16, 2026
Description: Vernon! Affordable! School choice! Summer at the pool! This is it! One level living for those who want to age in place, have challenges with stairs, or just want to move up from an apartment....The best floor plan with open concept common space and bedrooms at the ends, for privacy and best use of space. With a sunny, level, with much of the yard fenced, there is lots of play space, gardening and ...check out the above ground pool...Easy access on paved roads, near the Mass line for lots of good food, shopping and entertainment. The CT River is perfect for boating and fishing fun. Sale subject to seller finding suitable housing. See Listing Details & 21 images.
New Listing!
![Vernon VT Home for sale $679,000 $274 per sq.ft.]()
$679,000 $274 per sq.ft. Vernon VT Home »
3 Beds | 4 Baths | Total Sq. Ft. 2476 | Acres: 4Listed on Tuesday Jul 28, 2026
Description: Open House 8/2, 1:00-3:00 PM Nestled on approximately 4 private acres, this custom-built timber frame home offers an exceptional blend of craftsmanship, comfort, and privacy. Tucked away on a quiet, dead-end road, this is one of only four sites, providing a peaceful setting with the perfect balance of seclusion and convenience. Inside, exposed timber framing, soaring vaulted ceilings, and walls of windows fill the home with natural light. The custom chef's kitchen features a Viking range, generous prep space, custom cabinetry, and premium finishes designed for everyday living and entertaining. Adjacent to the kitchen, the radiant-heated sunroom offers greenhouse-style windows and opens to a stone patio overlooking the private front yard that's perfect for year-round enjoyment. The main level also includes a pantry, half bath, and an expansive dining and den area anchored by a stunning custom stone fireplace, creating a warm and inviting gathering space. The walk-out basement adds approximately 1,500 sq. ft. of unfinished space with excellent ceiling height, a large wood stove, and endless potential for a workshop, recreation room, storage, or future finished living area. While currently used as storage, the original design of the west wing included a two-bay garage that could easily be converted to it's intended use. The loft above includes a second full kitchen and overlooks the secluded backyard, making it an ideal space for an additional bedroom, home office, media room, or future accessory dwelling unit (ADU) for multi-generational living. Ideally located with easy access to the Connecticut River, ski resorts, renowned private schools, I-91, and Route 2, this one-of-a-kind Vernon property combines timeless craftsmanship, remarkable versatility, and an exceptional setting. See Listing Details & 37 images.
New Listing!

$449,000 $425 per sq.ft. Vershire VT Home »
3 Beds | 1 Baths | Total Sq. Ft. 1824 | Acres: 23.7Listed on Monday Jul 27, 2026
Description: Escape to your own private Vermont retreat with this charming 3-bedroom, 1-bath cabin nestled on 23 secluded acres. Surrounded by nature and offering breathtaking long-range mountain views, this property is the perfect place to unwind, recharge, or work remotely with the convenience of fiber-optic internet already connected. The inviting covered porch provides the ideal spot to enjoy your morning coffee, take in spectacular sunsets, or simply soak in the peace and quiet of the surrounding woods. Inside, the warm and welcoming living space features a cozy wood stove and propane fireplace, creating the perfect atmosphere in every season. The full unfinished basement offers exceptional storage and untapped potential for additional living space, a recreation room, workshop, or home gym. Whether you're searching for a year-round residence, a vacation getaway, or an investment property, this cabin offers the privacy, comfort, and modern connectivity rarely found in such a picturesque setting. Experience the best of Vermont living where stunning views, complete privacy, and high-speed internet make it easy to disconnect from the world or stay connected when you need to. See Listing Details & 30 images. Includes a Virtual Tour
$499,000 $274 per sq.ft. Vershire VT Home »
3 Beds | 1 Baths | Total Sq. Ft. 1820 | Acres: 30.5Listed on Monday Jun 1, 2026
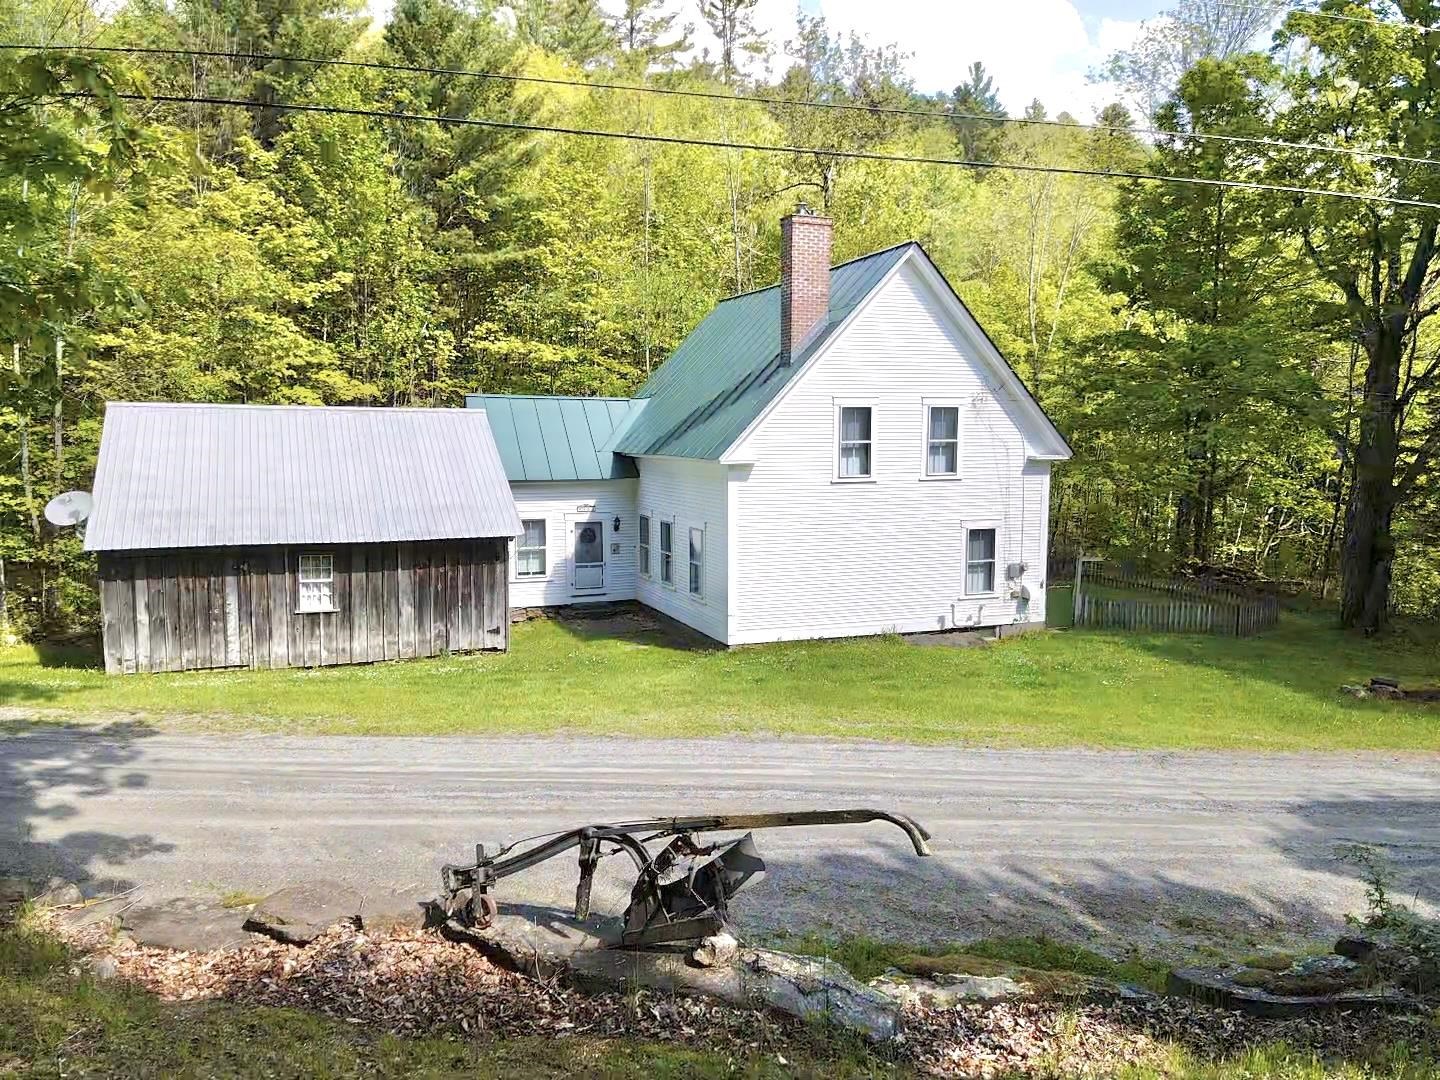
Description: Set on over 30 acres of rolling meadows and hillside pasture, this charming farmhouse offers a rare combination of character, privacy, and natural beauty. Inside, refinished wide pine floors, renovated upper-level bedrooms with vaulted ceilings, and a freshly painted exterior reflect the home's thoughtful care and timeless appeal. A tranquil brook winds through the back of the property, providing a peaceful soundtrack that can be enjoyed from the kitchen, first-floor bedroom, and primary suite. Outside, a barn, shed, and generous storage space make the property well-suited for agricultural, equestrian, or hobby farm endeavors. Located on a quiet dead-end road, this remarkable property offers room to roam, explore, and embrace the rural Vermont lifestyle. Steeped in history and surrounded by stunning natural scenery, it's a place you'll be proud to call home. Centrally located with only 30 minutes to Hanover and Barre or 45 to Lebanon. See Listing Details & 48 images.
Under Contract

$450,000 $493 per sq.ft. Waitsfield VT Home »
3 Beds | 2 Baths | Total Sq. Ft. 1012 | Acres: 1.4Listed on Thursday Jun 25, 2026
Description: Jaw dropping views from this three bedroom, two bathroom ranch in a highly sought after East Warren Road address. Set in the center of the valley floor, this property enjoys extraordinary 360 degree views and is accessed entirely by paved roads. Just minutes from world-class skiing and year-round recreation at Sugarbush Resort and Mad River Glen, and moments from Blueberry Lake, the home offers exceptional access to outdoor adventures. Cross-country skiing trails are nearby, while the shops, restaurants, and amenities of Waitsfield are just a short paved drive away. A breezeway connects the home to the spacious garage, and abundant perennial gardens enhance the peaceful setting. The unfinished basement offers excellent expansion potential, while a new high-efficiency heating system provides modern comfort and efficiency. Ready for updates and improvements to make it your own, this property is being sold as-is. Privately situated amid an abundance of surrounding farmland, the home captures sweeping views from nearly every window, along with dramatic open skies and a true sense of Vermont countryside living. Make this home yours today! See Listing Details & 37 images.
